
 PR-7 Airport Road Frontage
Grand Arrival Court
Landscaped Open Greens
Tower Placement for Light & Air
Retail Edge & Daily Convenience
Resident & Visitor Movement Planned Well
PR-7 Airport Road Frontage
Grand Arrival Court
Landscaped Open Greens
Tower Placement for Light & Air
Retail Edge & Daily Convenience
Resident & Visitor Movement Planned Well
PR-7 Airport Road Frontage
Grand Arrival Court
Landscaped Open Greens
Tower Placement for Light & Air
Retail Edge & Daily Convenience
Resident & Visitor Movement Planned Well
PR-7 Airport Road Frontage
Grand Arrival Court
Landscaped Open Greens
Tower Placement for Light & Air
Retail Edge & Daily Convenience
Resident & Visitor Movement Planned Well
Uptown Skylla has been planned to create a smooth arrival experience from PR-7, while ensuring the residential towers, landscape zones, and shared amenities feel connected but never congested.
The frontage creates a strong first impression, the internal open areas support a premium lifestyle, and the overall massing has been arranged to balance visibility, privacy, and movement across the site.
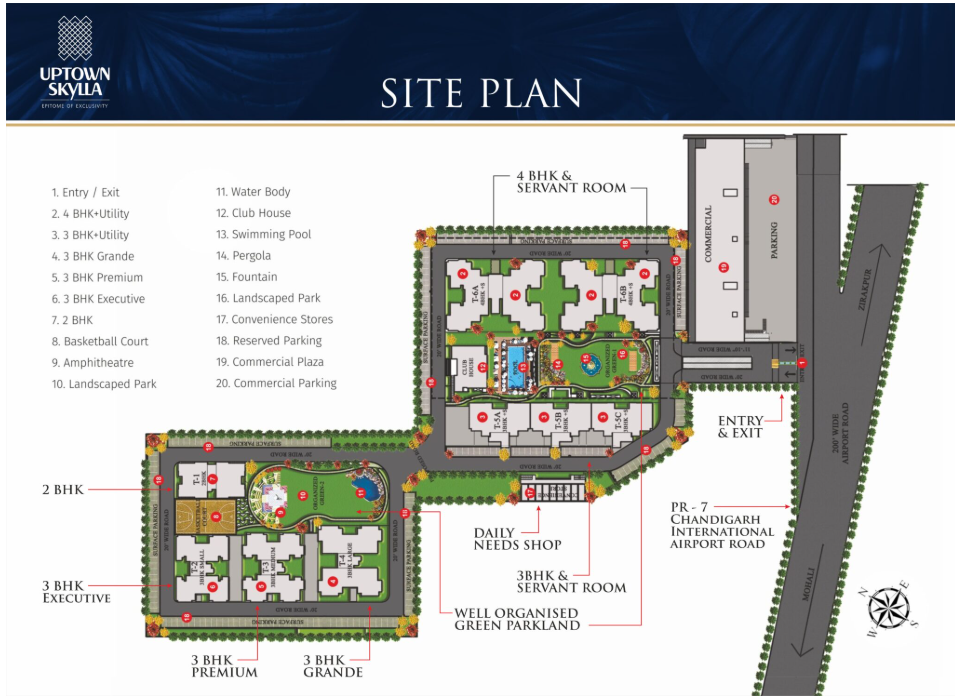
Entry and drop-off zones are planned to feel premium from the first moment you arrive.
Landscape pockets and breathing space help the development feel more relaxed and liveable.
Resident, visitor, and service movement can happen more smoothly within the site layout.
The overall composition creates a strong visual identity on Chandigarh Airport Road.
The layout has been shaped to create a better on-ground experience for residents, families, visitors, and daily movement inside the community.
A prominent PR-7 edge improves visibility and makes the community easier to approach and identify.
Open green areas soften the built form and create premium breathing space inside the site.
Arrival, turning, and drop-off movements are arranged for cleaner day-to-day circulation.
The commercial and shared frontage strengthens the site's premium and functional character.
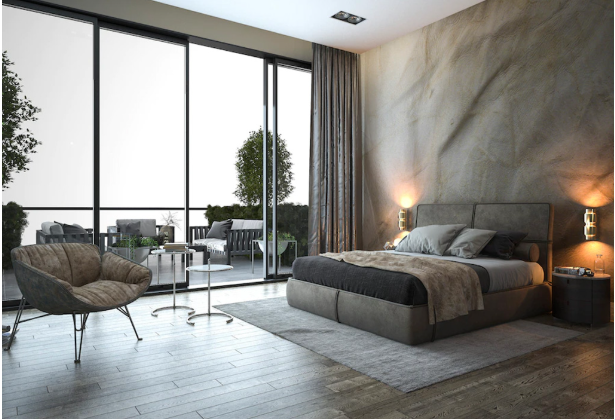
Reckoned as the most sought after 2/3/4 BHK Flats & Apartments in Zirakpur and appointed with higher-end features, strategic location on PR-7, Chandigarh International Airport Road Mohali and distinct architecture, Uptown Skylla residences are slowly gaining landmark status in their respective neighbourhoods, providing you with a host of lifestyle privileges that elevate your quality of life in Chandigarh Capital region Zirakpur. Mohali.
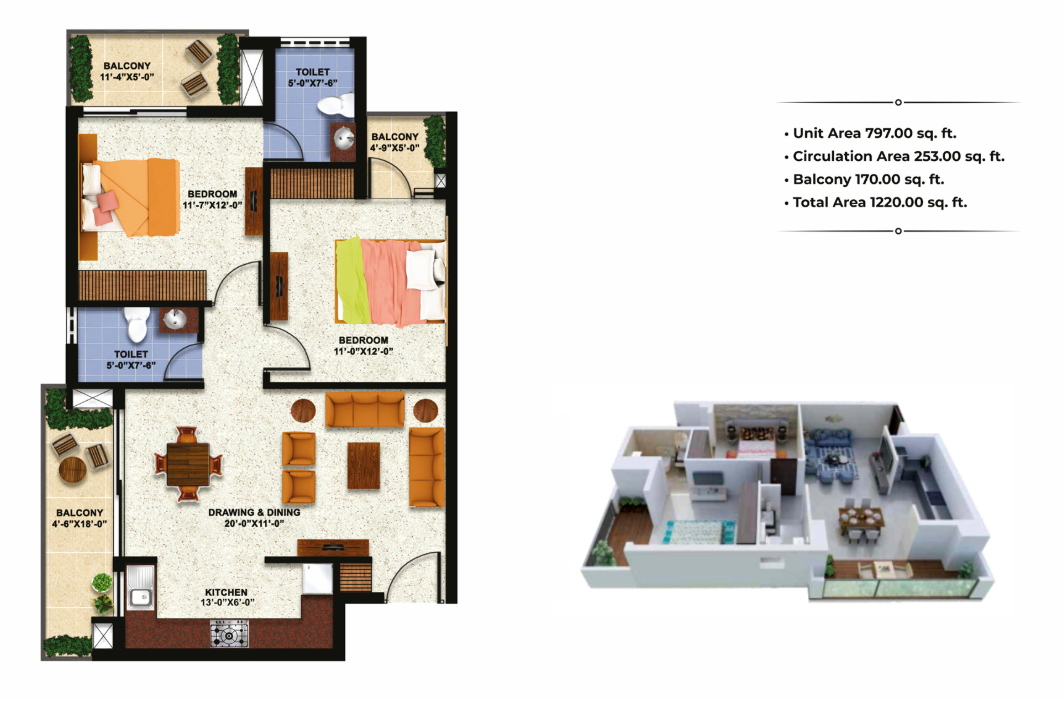
1420.00 SQ. FT
989.00 SQ. FT
224.00 SQ. FT
207.00 SQ. FT
3
2
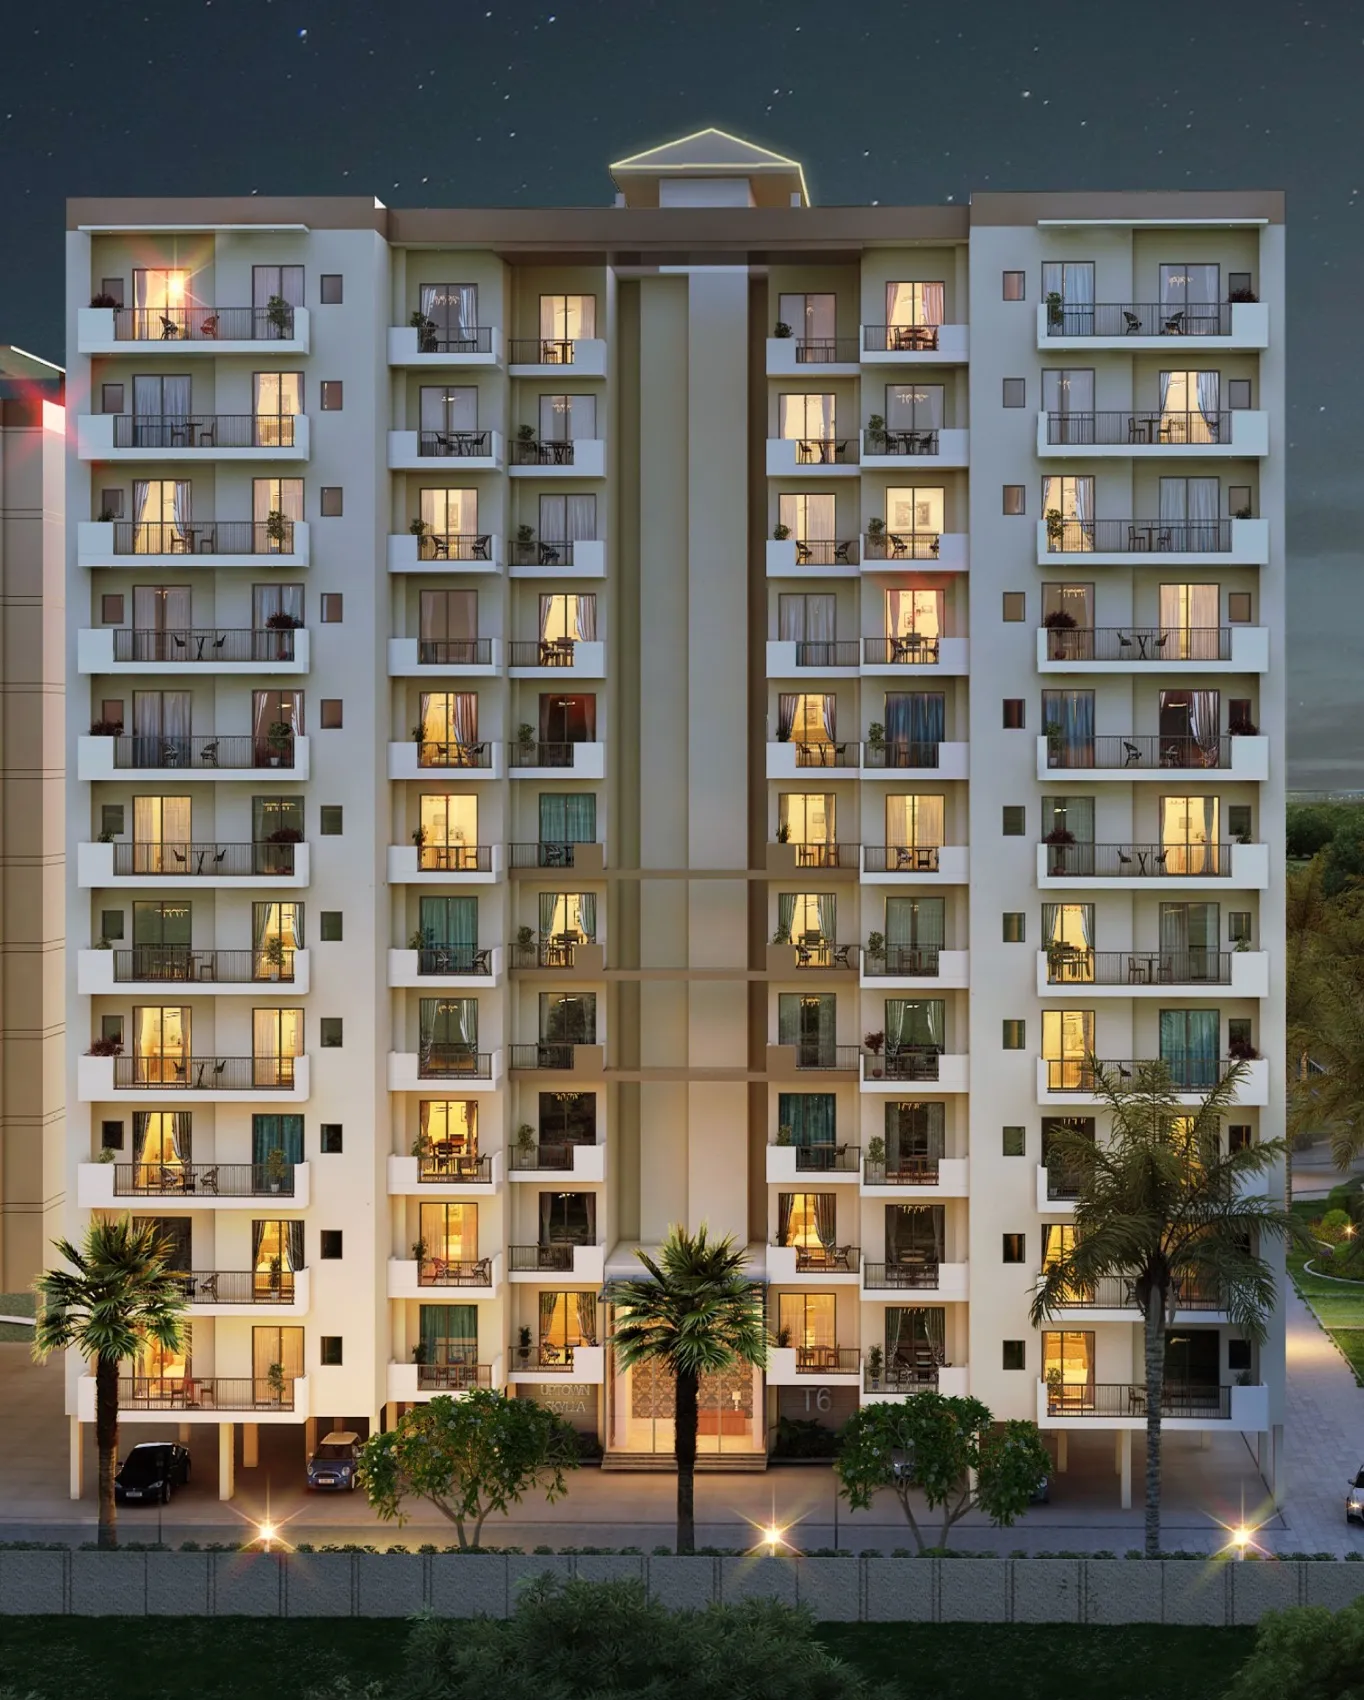
A well-composed site plan is not just about placement. It is about how the project feels when you enter, how open the shared spaces appear, and how comfortably daily life flows through the development.
At Uptown Skylla, the planning language brings together access, architectural presence, and amenity integration in a way that supports both value and lifestyle.


