
 3 BHK Premium - 1505 Sq Ft
3 BHK Grande - 1665 Sq Ft
3 + 1 BHK - 2020 Sq Ft
4 + 1 BHK - 2505 Sq Ft
3 BHK Premium - 1505 Sq Ft
3 BHK Grande - 1665 Sq Ft
3 + 1 BHK - 2020 Sq Ft
4 + 1 BHK - 2505 Sq Ft
3 BHK Premium - 1505 Sq Ft
3 BHK Grande - 1665 Sq Ft
3 + 1 BHK - 2020 Sq Ft
4 + 1 BHK - 2505 Sq Ft
3 BHK Premium - 1505 Sq Ft
3 BHK Grande - 1665 Sq Ft
3 + 1 BHK - 2020 Sq Ft
4 + 1 BHK - 2505 Sq Ft

Uptown Skylla 3 BHK Premium homes are planned for buyers who want a more refined 3-bedroom layout with a strong balance of usable indoor space, balcony comfort, and efficient circulation.
This ready-to-move premium configuration is positioned on Airport Road, Zirakpur, and combines family-friendly planning with the project’s signature high-rise views, premium fittings, and lifestyle amenities.
Area breakup is based on the official Uptown Skylla 3 BHK Premium unit page.
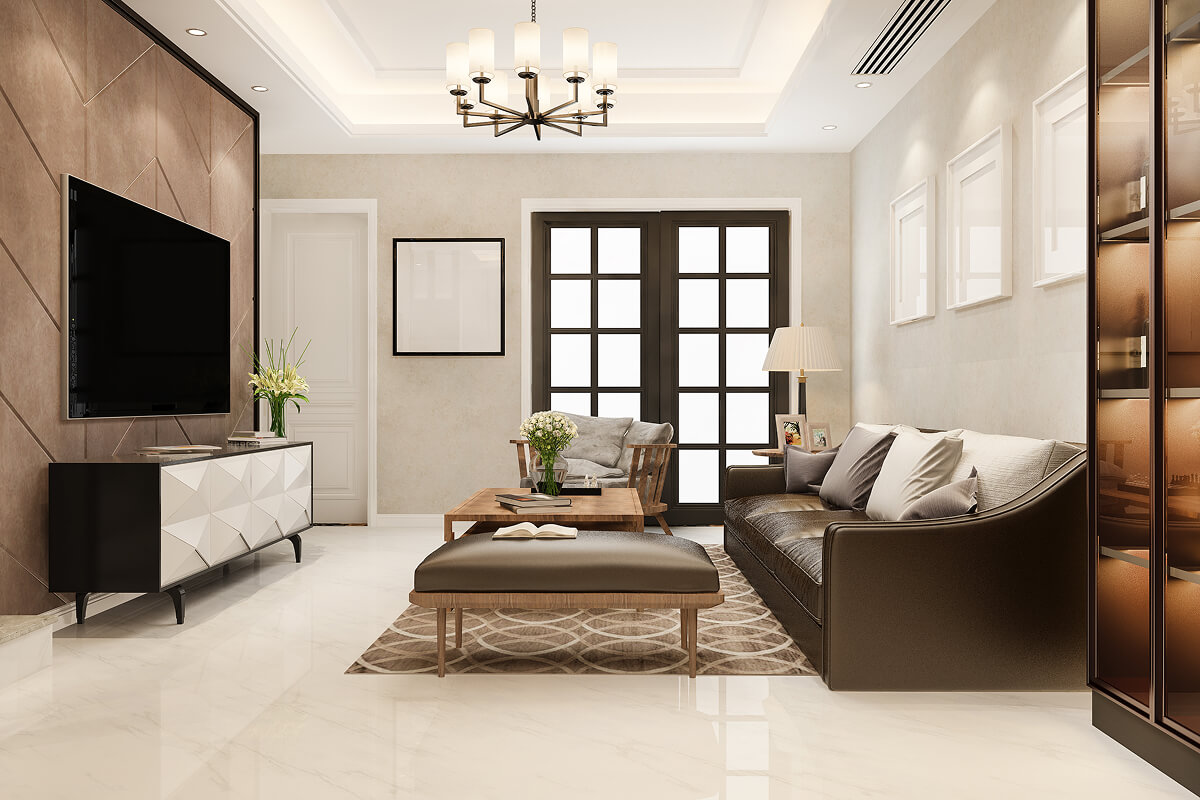
The 3 BHK Grande homes add more breathing room to the 3-bedroom format, making them a stronger fit for buyers who want larger private areas and a more expansive overall footprint.
This sold-out configuration keeps the same premium project advantages while increasing usable area, balcony size, and overall openness across the apartment plan.
Area breakup is based on the official Uptown Skylla 3 BHK Grande unit page.
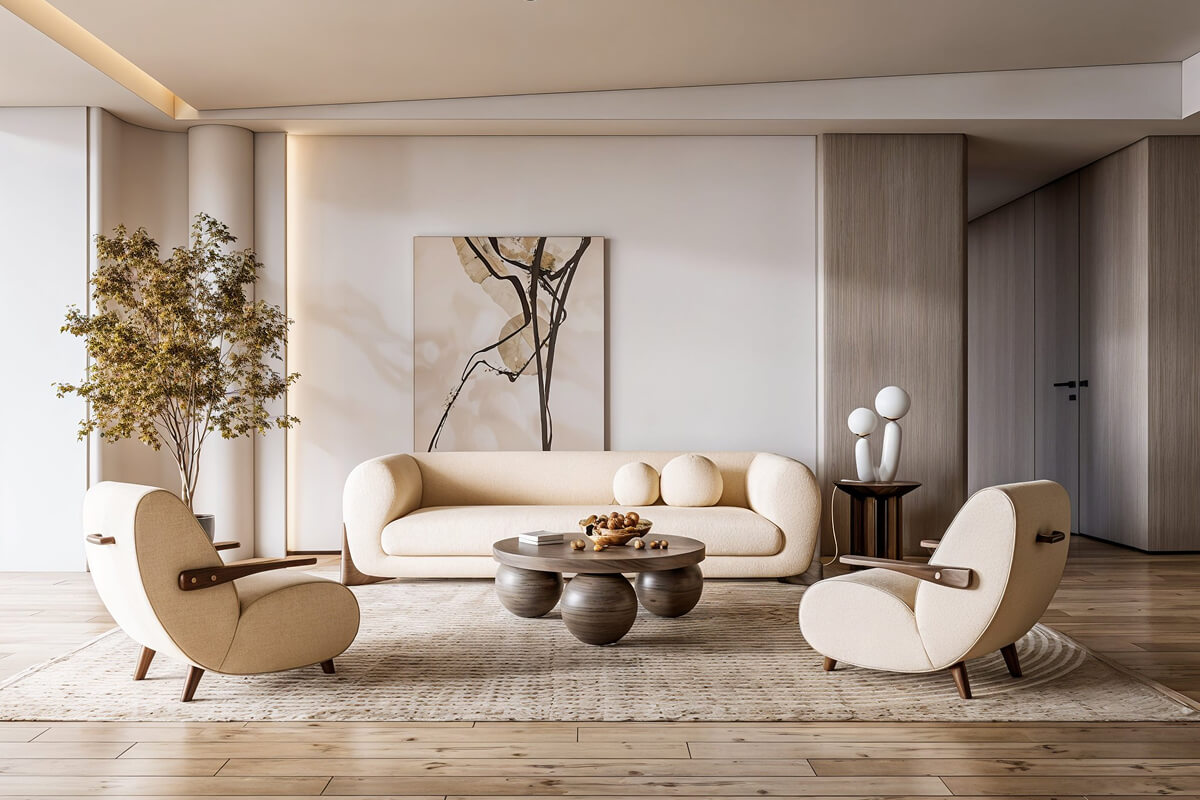
The 3 + 1 BHK configuration corresponds to Uptown Skylla’s 3 BHK + Servant layout, created for families that need one additional utility room beyond the main 3-bedroom arrangement.
With a much larger balcony component and wider common circulation, this layout gives more flexibility for live-in support, storage, a study-like utility zone, or extended family use.
Area breakup is based on the official Uptown Skylla 3 BHK + Servant unit page.

The 4 + 1 BHK layout corresponds to Uptown Skylla’s 4 BHK + Servant configuration and is built for larger families looking for a more expansive luxury home.
It combines a high unit area, larger balcony allocation, multiple bathrooms, and an extra service room to support premium day-to-day family living at a larger scale.
Area breakup is based on the official Uptown Skylla 4 BHK + Servant unit page.


